Client: Private
Project Value: £1.5m | Location: Wellsborough, Leicestershire
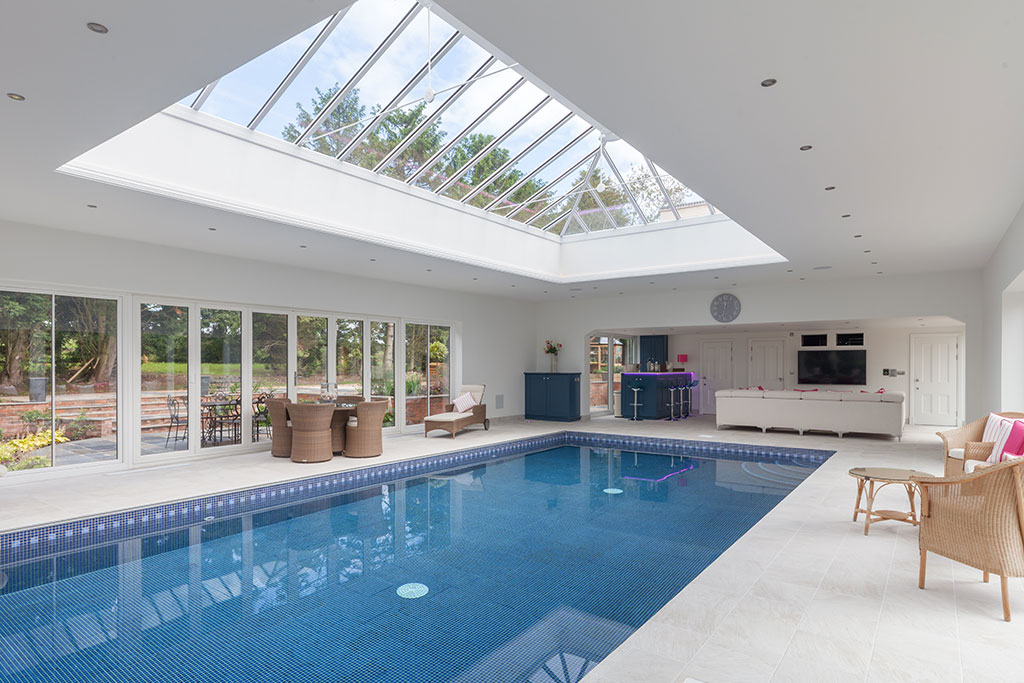
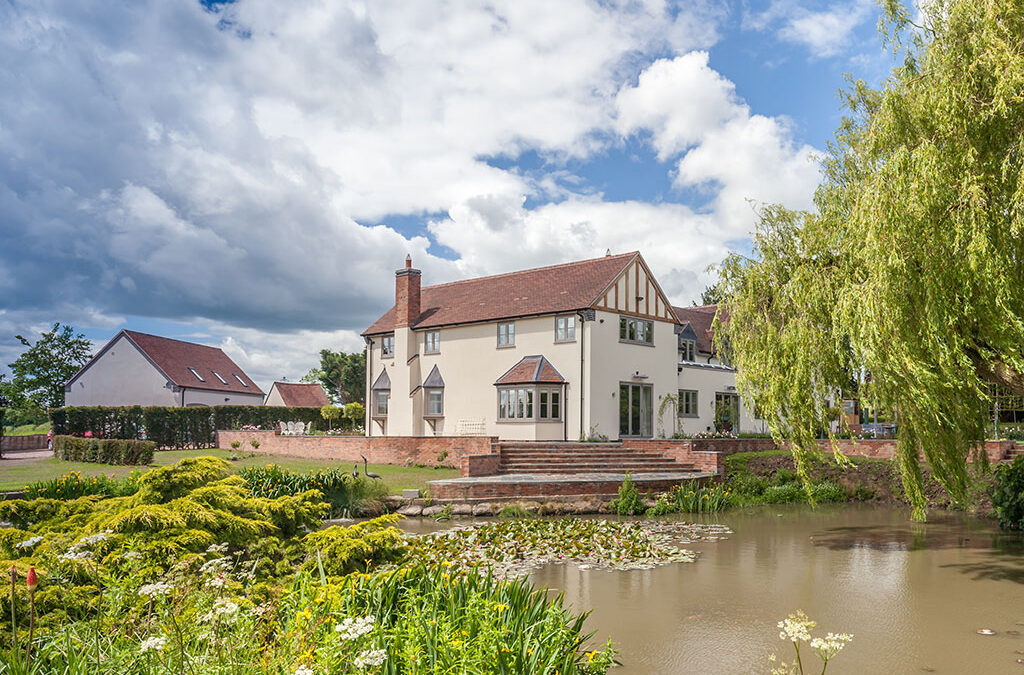
This project involved the full remodelling and complete refurbishment of a neglected farmhouse to create a luxury five-bedroom home. Most of the original building was demolished, and extensive extensions added, as well as a new triple garage block with accommodation over, and an indoor swimming pool complex.
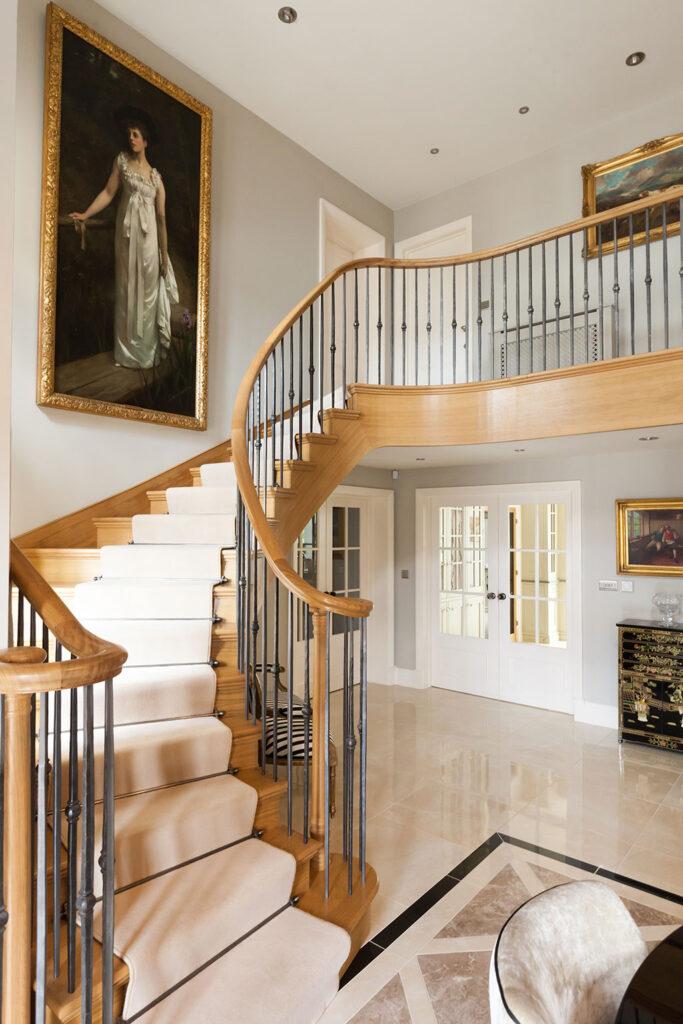
The high-quality internal fittings and finishes were achieved using many hardwoods including oak, mahogany craftsmen. Period fireplaces were installed to the traditional drawing room as well as the impressive galleried hallway. The kitchen is handmade from hardwood and was hand painted on site. An air-conditioned wine room has the capacity to store 800 bottles at the required temperature.
Externally, the grounds underwent a full architectural landscape design which incorporated the use of natural materials such as slate paving and oak sleepers combined with brick retaining walls. An intricate planting scheme of mature hedges and borders fit perfectly with the countryside setting.
This scheme was a finalist in the Small Residential Scheme of the Year category at the 2017 Procon Leicestershire Awards.